KLS33
A conversion that lets the existing building breathe.
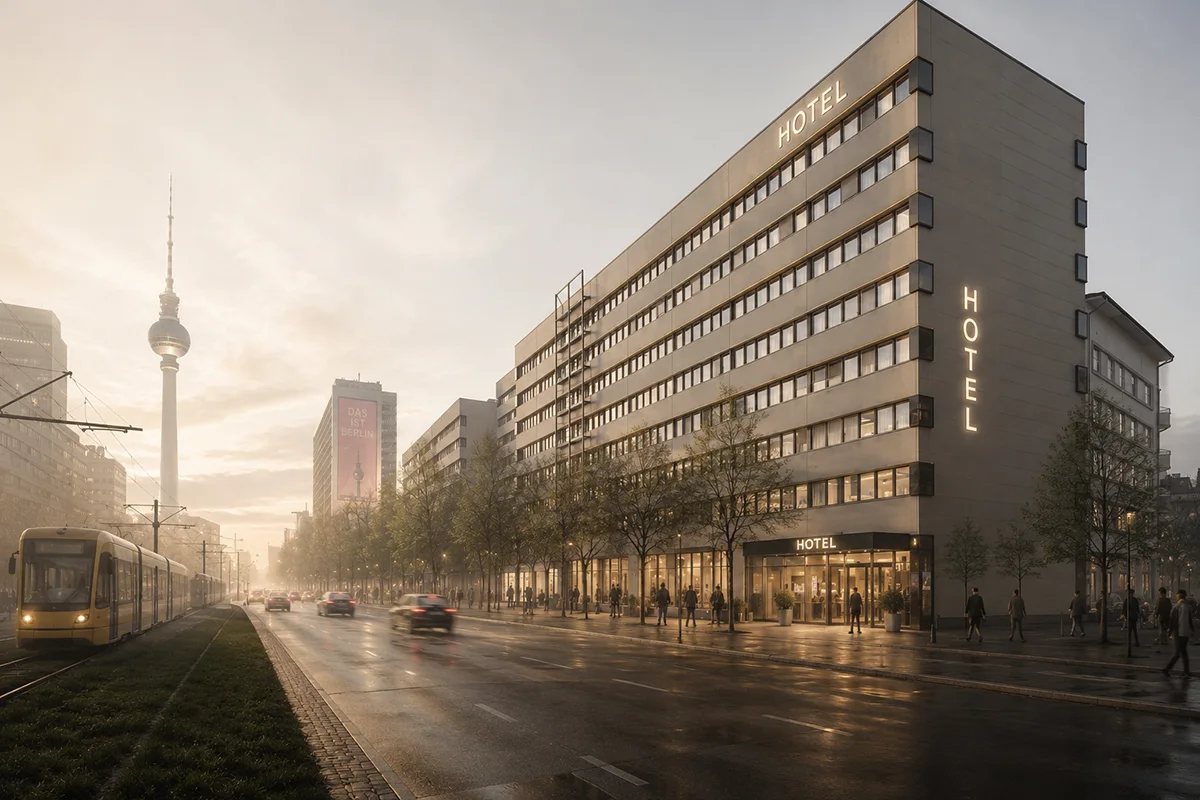
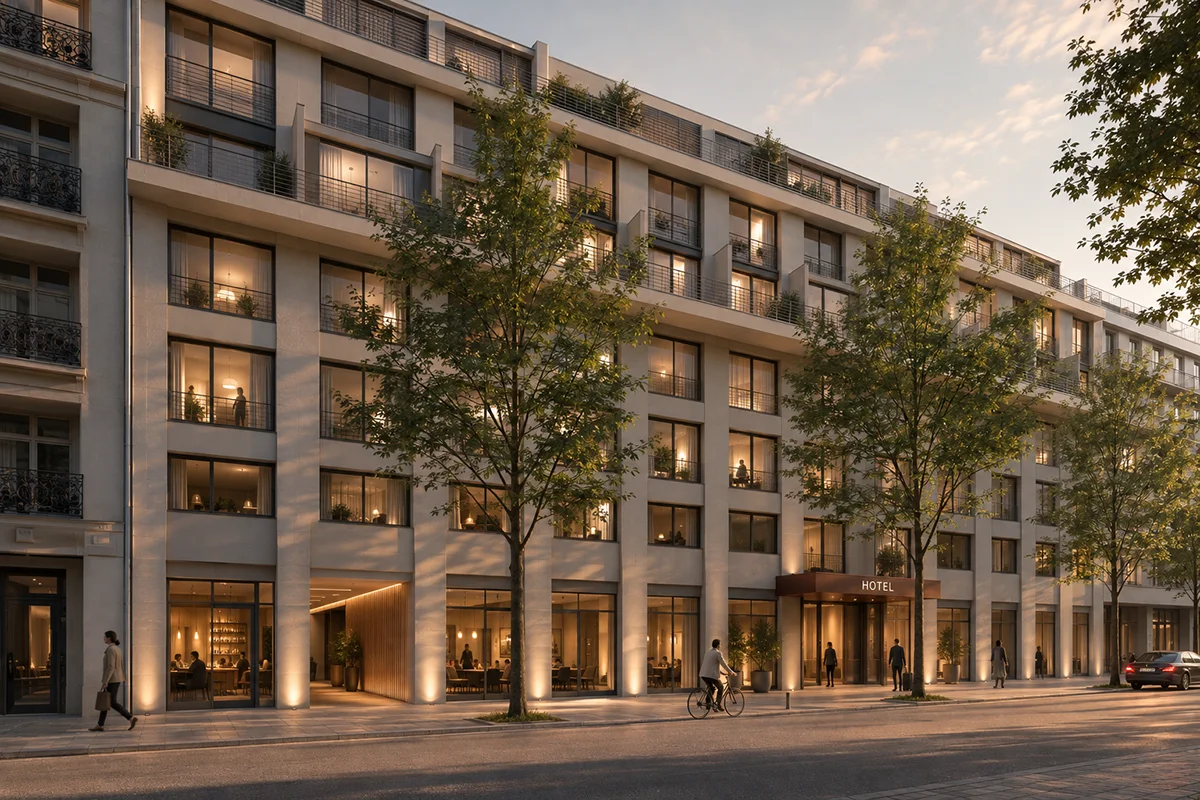
KLS33 transforms a 1970s office tower into a hospitality property with 285 apartments. The study connects conversion strategy, permitting logic, and interior concept.
View project
Where structure becomes atmosphere — from the first idea to handover.
A conversion that lets the existing building breathe.
KLS33 transforms a 1970s office tower into a hospitality property with 285 apartments. The study connects conversion strategy, permitting logic, and interior concept.
View projectStructure drawn down to its essential lines.
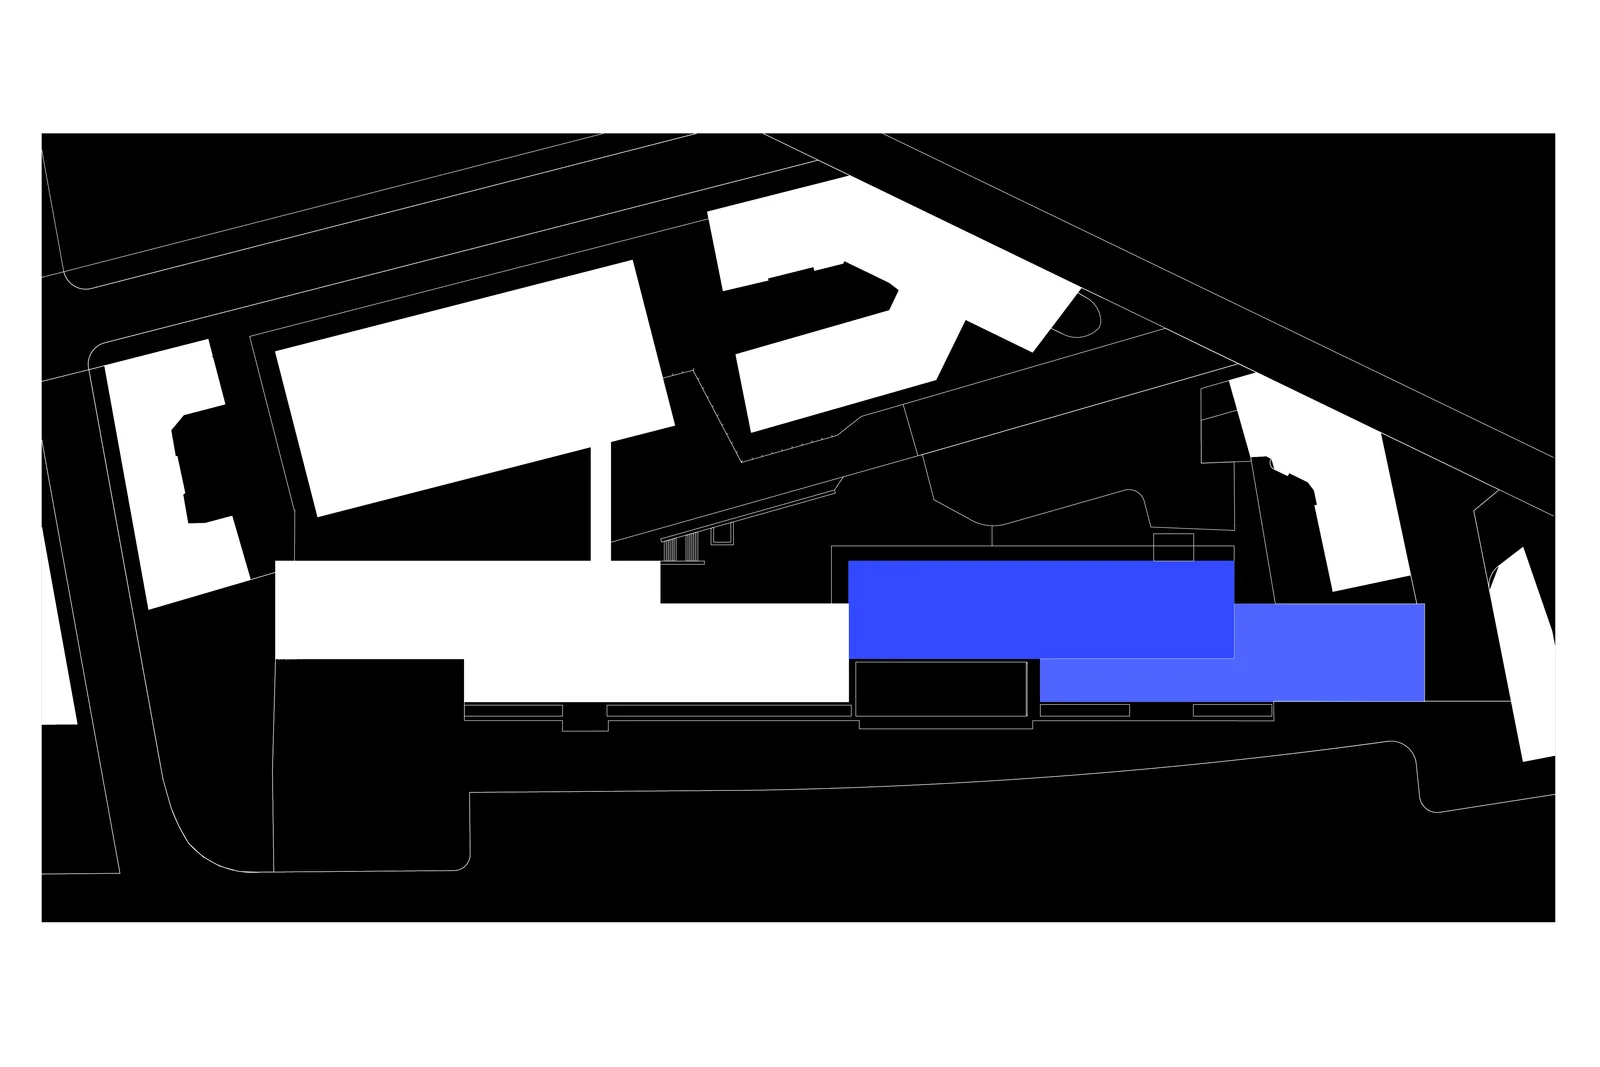
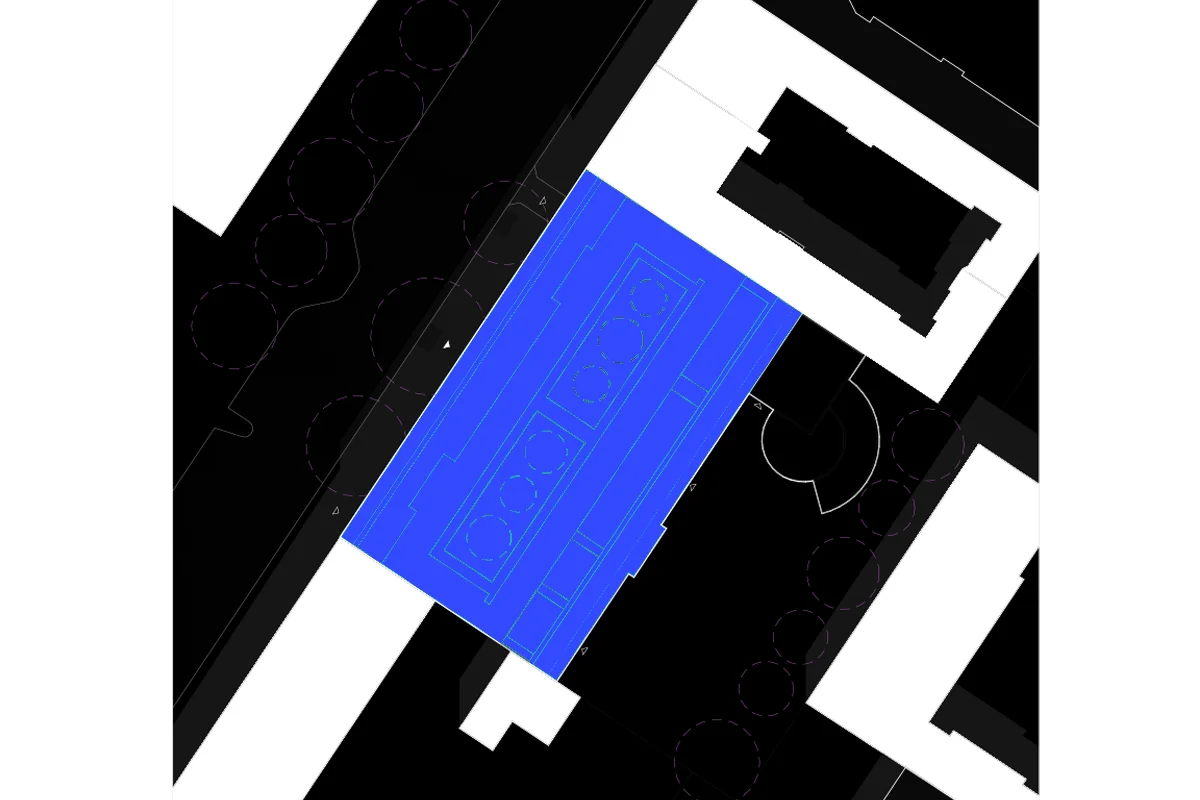
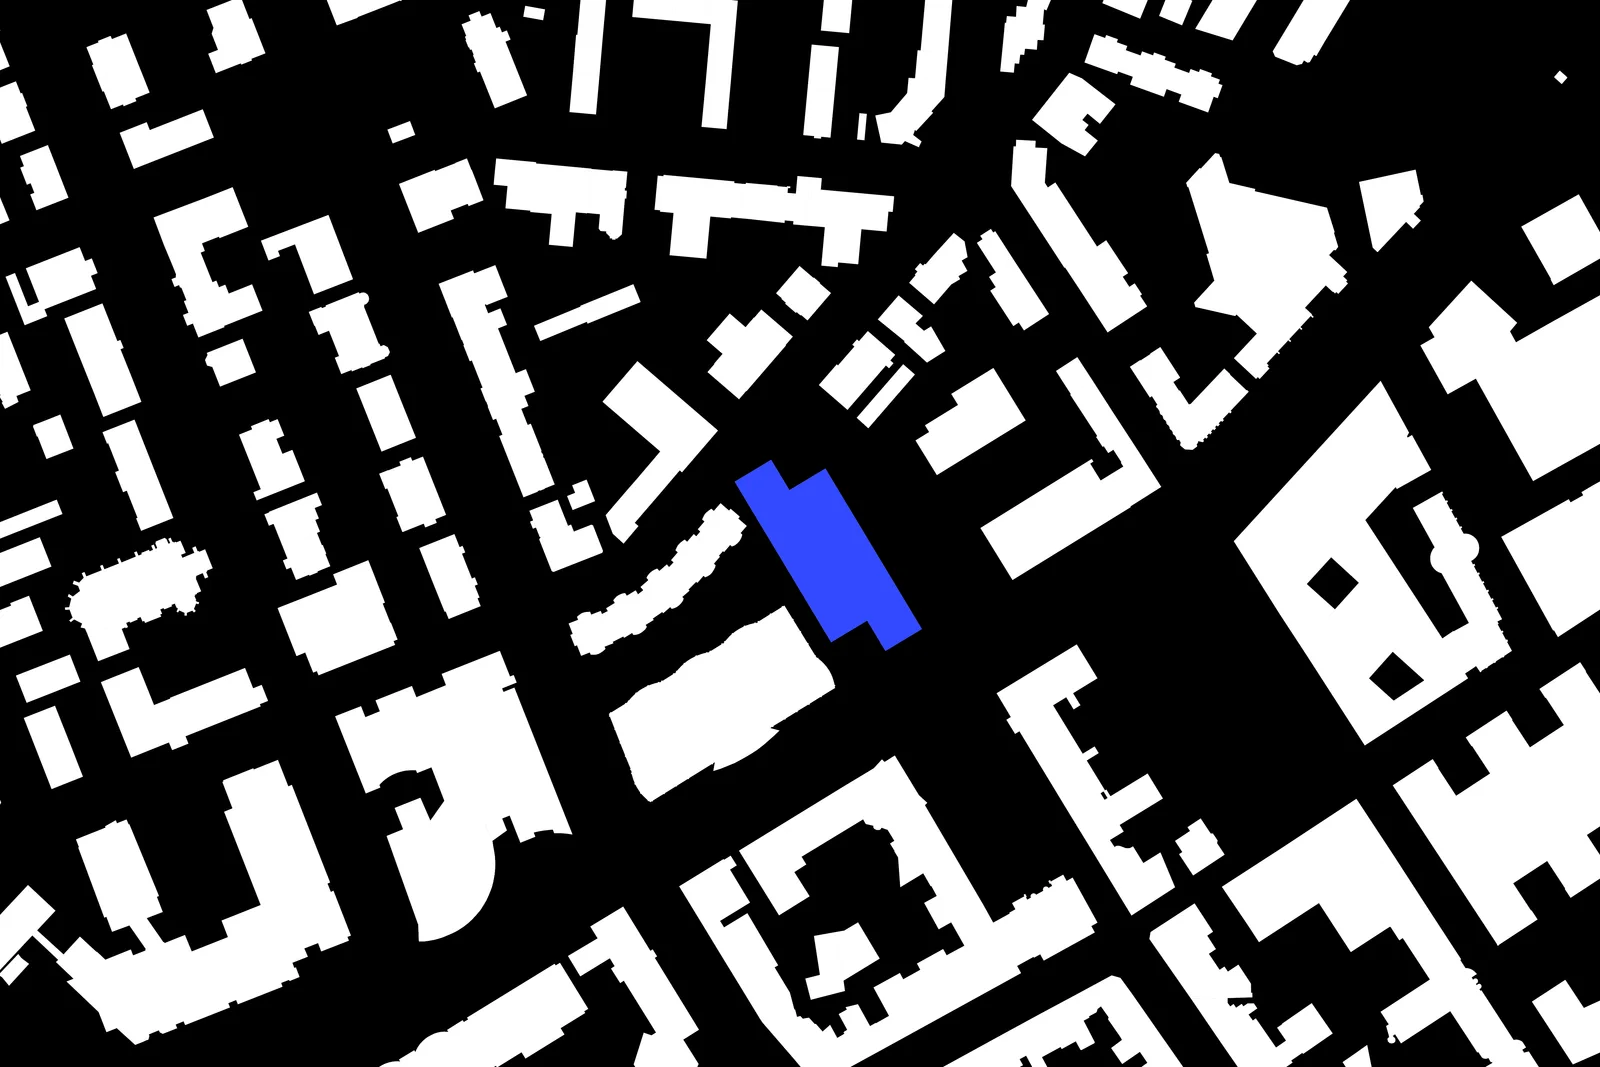
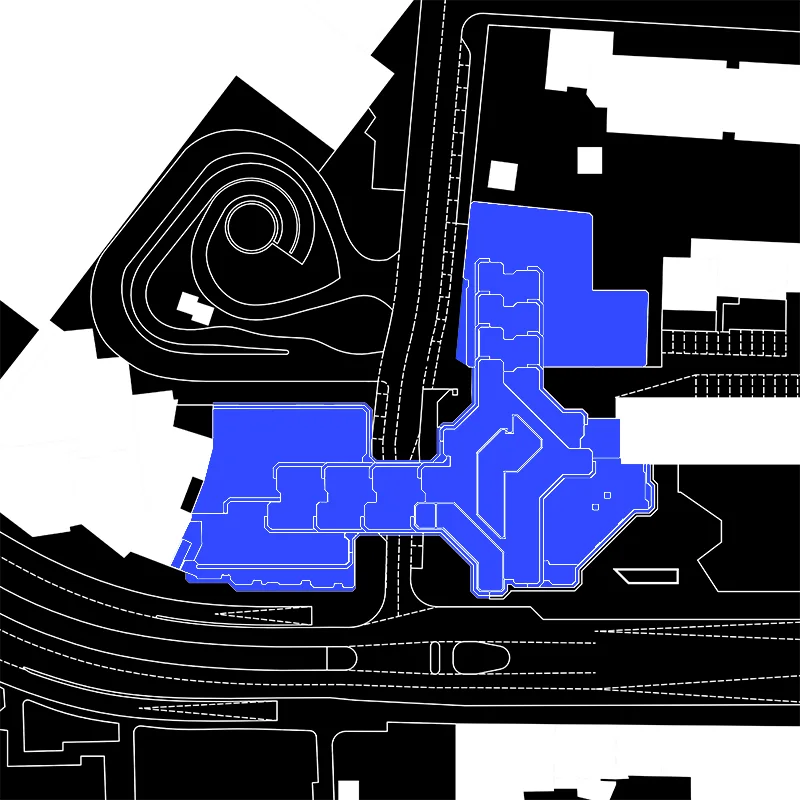
Close to Kurfürstendamm and Zoologischer Garten station, levels 1 to 3 move from clinical use to hospitality, while retail on the ground floor and apartments above remain in place. A central atrium forms the spatial heart, providing orientation and a clear place for the back-of-house areas.
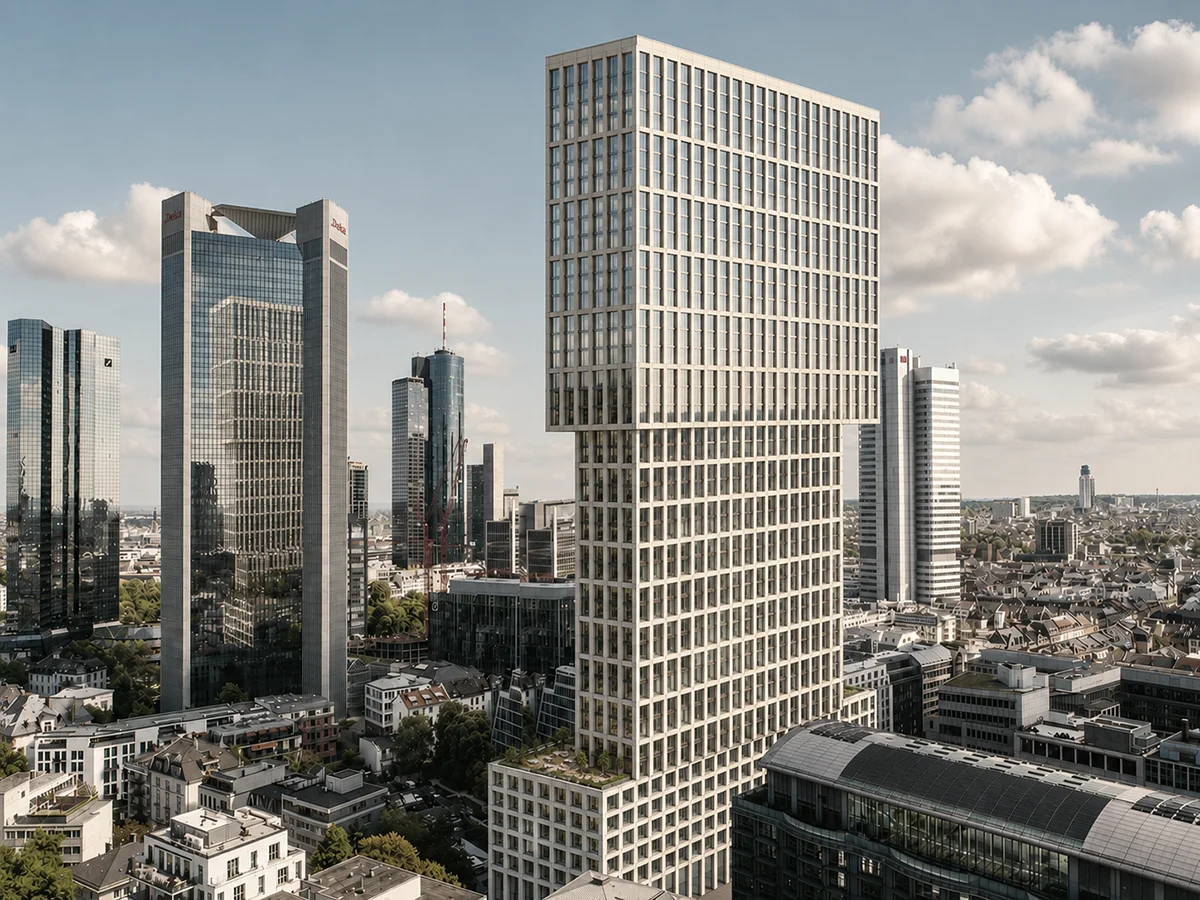
View projectA mixed-use tower as a contemporary reading of the vertical city: setbacks and recesses grow a distinctive silhouette out of the urban context. Flexible office floors, a publicly accessible ground level, and roof terraces with panoramic views bring work, dining, and encounter together. A double facade with natural ventilation and photovoltaics reduces energy demand.
View projectBerlin
Lietzenburger Str. 93-95, Berlin
BFP is an interdisciplinary planning studio based in Berlin with projects across Europe. As general planners, we bring architecture, interior design, specialist planning, and project management together in one coordinated team.
Our work spans offices, housing, and existing buildings through to the design and delivery of ambitious hospitality projects.
Selected work